

NDIS complex home modifications can transform how you live, but they require careful planning and expert guidance. The difference between a successful adaptation and a costly mistake often comes down to understanding the process from the start.
At Nursed, we’ve seen firsthand how the right approach to planning high-need home adaptations makes all the difference for participants and their families. This guide walks you through every stage, from initial assessment to final implementation.
Understanding Complex Home Modifications Under the NDIS
What counts as a complex modification
Complex home modifications under the NDIS generally cost more than $25,000 and involve structural or permanent fixture changes that reshape how you move through and use your home. The NDIS distinguishes these from minor modifications because they require formal building approvals, multiple professional assessments, and often take months to complete. Bathroom remodels that strip back to the frame, permanent ramps with concrete foundations, ceiling hoist systems requiring structural reinforcement, and kitchen redesigns that alter plumbing or electrical services all fall into this category. The NDIS won’t fund cosmetic upgrades, routine maintenance unrelated to disability access, or luxury additions like pool installations. What matters is whether the modification directly addresses a functional barrier created by your disability and whether it improves your safety or independence in a measurable way.
The National Disability Insurance Agency assesses whether the work is reasonable and necessary under the NDIS Act 2013, meaning it must solve a real problem in your daily life, not just be nice to have.
How the NDIS funds complex modifications
The NDIS treats complex home modifications as capital supports, not ongoing care costs. This means the funding comes from a separate budget pool designed for one-off building projects rather than weekly support hours. Once your plan receives approval, the money sits in your Capital Supports category specifically labelled Home Modifications, and you can only spend it on the approved work with licensed professionals. The NDIA requires two quotes from qualified builders for complex work, and the total cost estimate must be itemised down to labour, materials, design fees, and project management. You cannot use this funding for rent, utilities, or general living expenses.
If your project costs $8,000 upfront but saves you $15,000 per year in carer support hours because you can now shower independently, the NDIA sees that as value for money and is more likely to approve it. The assessment process takes roughly 14 days for approval once you submit a complete application, though complex projects often need a building works project manager to coordinate timelines and keep costs realistic.
Establishing eligibility and completing assessment
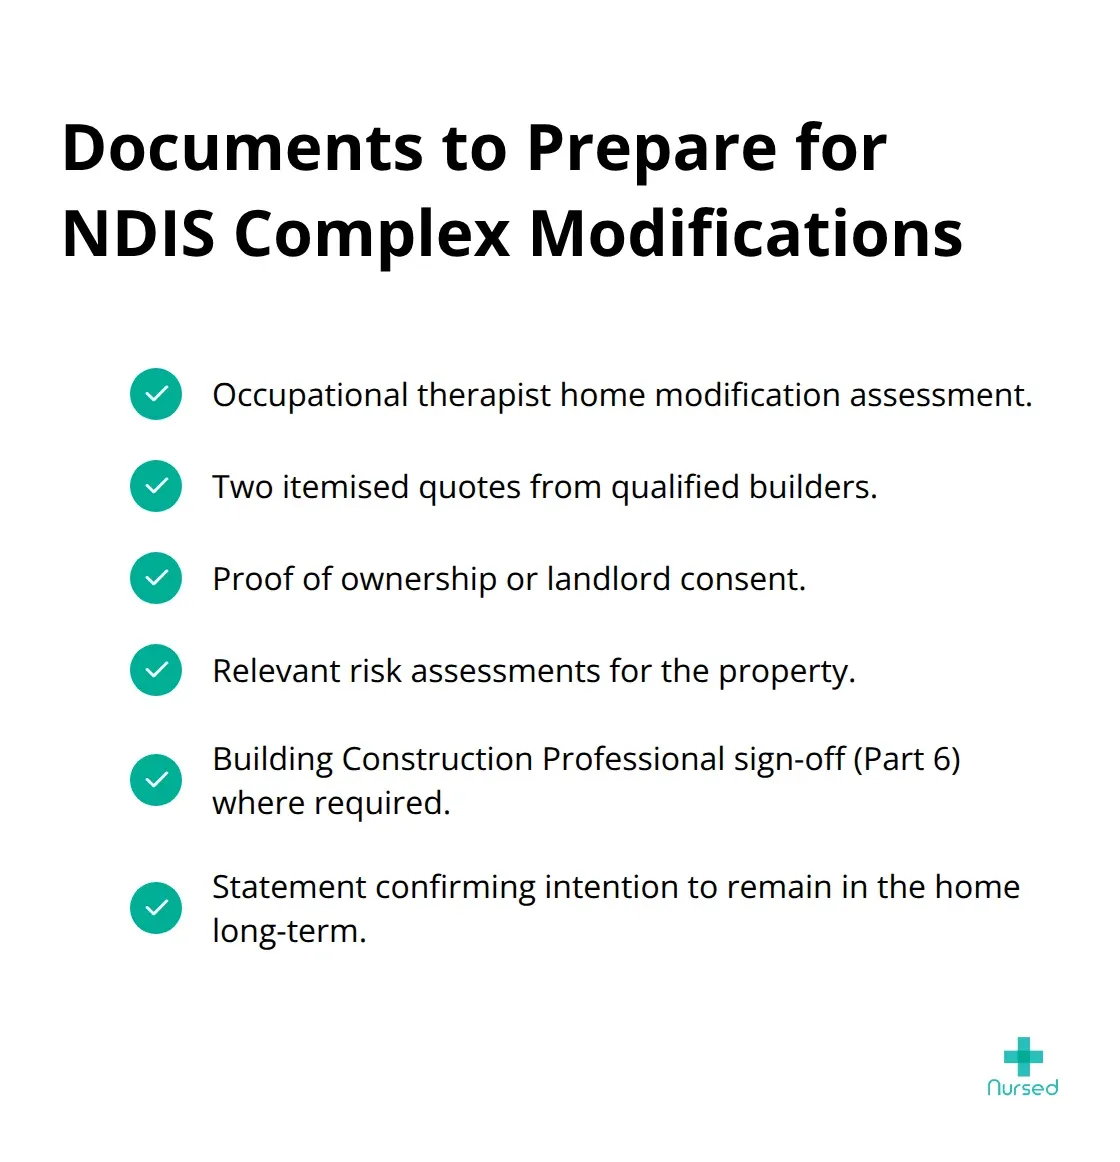
Your occupational therapist is the gatekeeper. They conduct a formal home modification assessment that documents your functional limitations, photographs problem areas, takes measurements, and recommends specific changes. For complex modifications, this assessment must be thorough enough to justify the cost and scope to the NDIA. You also need to be an active NDIS participant with an approved plan, have a disability-related need for the modification, demonstrate that your home is structurally suitable for the work, and confirm you intend to stay there long-term.
If you rent, your landlord must provide written consent because you cannot fund structural changes to a property you don’t own without permission. The NDIA also requires a Building Construction Professional to sign off on Part 6 of the assessment, confirming the design is viable, compliant with building codes and Australian standards, and that the cost estimate is realistic. This dual sign-off shifts accountability to qualified professionals and protects both you and the NDIA from poorly planned projects that fail midway through construction or exceed budget dramatically.
Incomplete applications cause delays of weeks or months, so you should gather your OT assessment, builder quotes, proof of ownership or landlord consent, and any risk assessments before you submit. With these documents in place, you move into the planning phase where you work closely with specialists to transform your assessment into a detailed project plan.
Planning and Designing Your Complex Modification
Your occupational therapist as strategic partner
Once your eligibility is confirmed, your occupational therapist becomes far more than an assessor who ticks boxes and leaves. They actively participate in design decisions, measuring doorways to millimetre precision, photographing sightlines from your wheelchair or mobility aid, and flagging hidden challenges like inadequate ceiling height for hoist installation or floor slopes that complicate level-access showers. A strong OT pushes back on designs that look good on paper but fail in your actual daily routine. Lowering kitchen benchtops to 850mm sounds accessible, yet if you cook while seated and need knee clearance, the OT recommends 750mm instead. This specificity separates modifications that genuinely improve your independence from those that create new problems.
Involving your support network in design
You should involve the people who support you daily-your carers, family members, or support workers-in design conversations because they spot practical issues an assessor might miss during a single visit. Their input catches real-world friction points that clinical assessments overlook. This collaborative approach transforms the design from a one-off recommendation into a solution shaped by lived experience.
The building works project manager’s role
The building works project manager coordinates everything between your OT, the builder, and the NDIA. For complex projects, this person is non-negotiable. They translate clinical recommendations into construction language, obtain detailed quotes that itemise every cost, manage timelines, and flag cost overruns before they happen.
Creating your detailed project plan
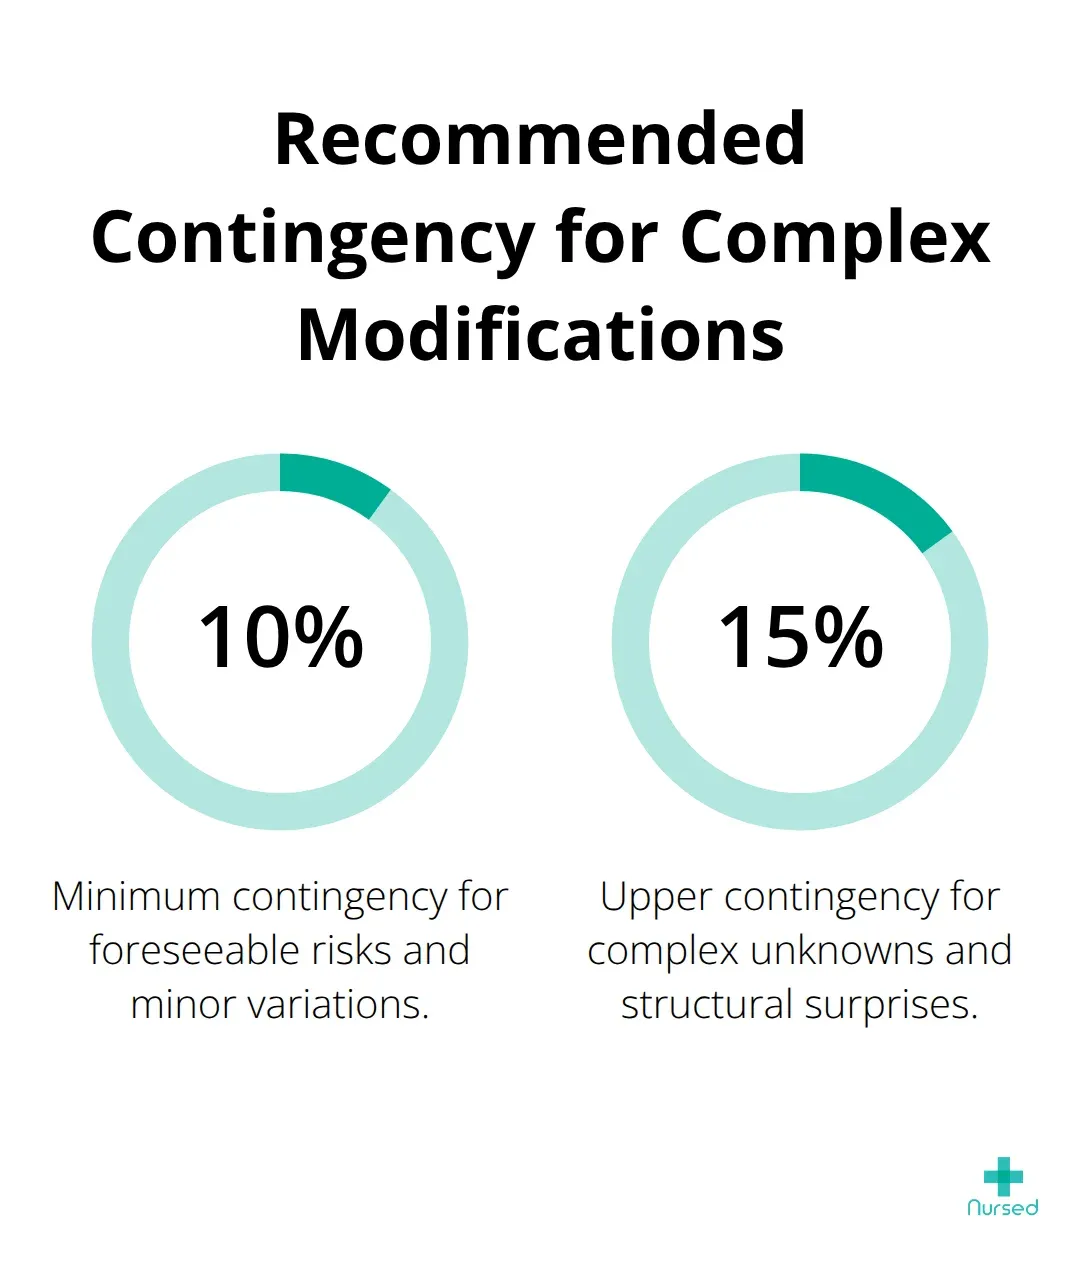
Your detailed project plan must include site measurements, concept drawings at sufficient detail to inform accurate quotes, a phased timeline accounting for council permits and building inspections, and contingency buffers of 10–15% for unforeseen issues (asbestos discovery, inadequate electrical capacity, or structural surprises). The plan documents which Australian standards apply-AS1428 for access, AS/NZS 3000 for electrical work, and AS/NZS 3500 for plumbing-so the builder knows exactly what compliance is required.
Budgeting and cost scrutiny
Budgeting for complex modifications means separating design and certification fees, labour, materials, and project management into distinct line items. A bathroom remodel in Tasmania might cost $18,500 in an older home because plumbing and electrical infrastructure needs upgrading, but that same work in a newer home could run $22,000 if structural reinforcement is needed for ceiling hoists. Try obtaining at least two quotes and scrutinise them for completeness; a suspiciously low quote usually hides missing scope that emerges mid-construction. The NDIA expects you to demonstrate value for money, so if a $12,000 modification reduces your weekly carer hours from 30 to 25 hours, that represents roughly $31,000 in annual savings-compelling evidence for funding approval. With your project plan locked in and costs validated, you move into selecting the specific modifications that address your home’s barriers.
Common Complex Modifications and Their Implementation
Accessible Bathrooms and Wet Rooms
Bathrooms account for the majority of NDIS complex modifications across Australia because falls in wet environments cause serious injury and restrict independence faster than almost any other barrier. A full bathroom remodel in Tasmania typically costs around $18,500 in older homes due to outdated plumbing and electrical infrastructure, but the safety gains justify the expense.
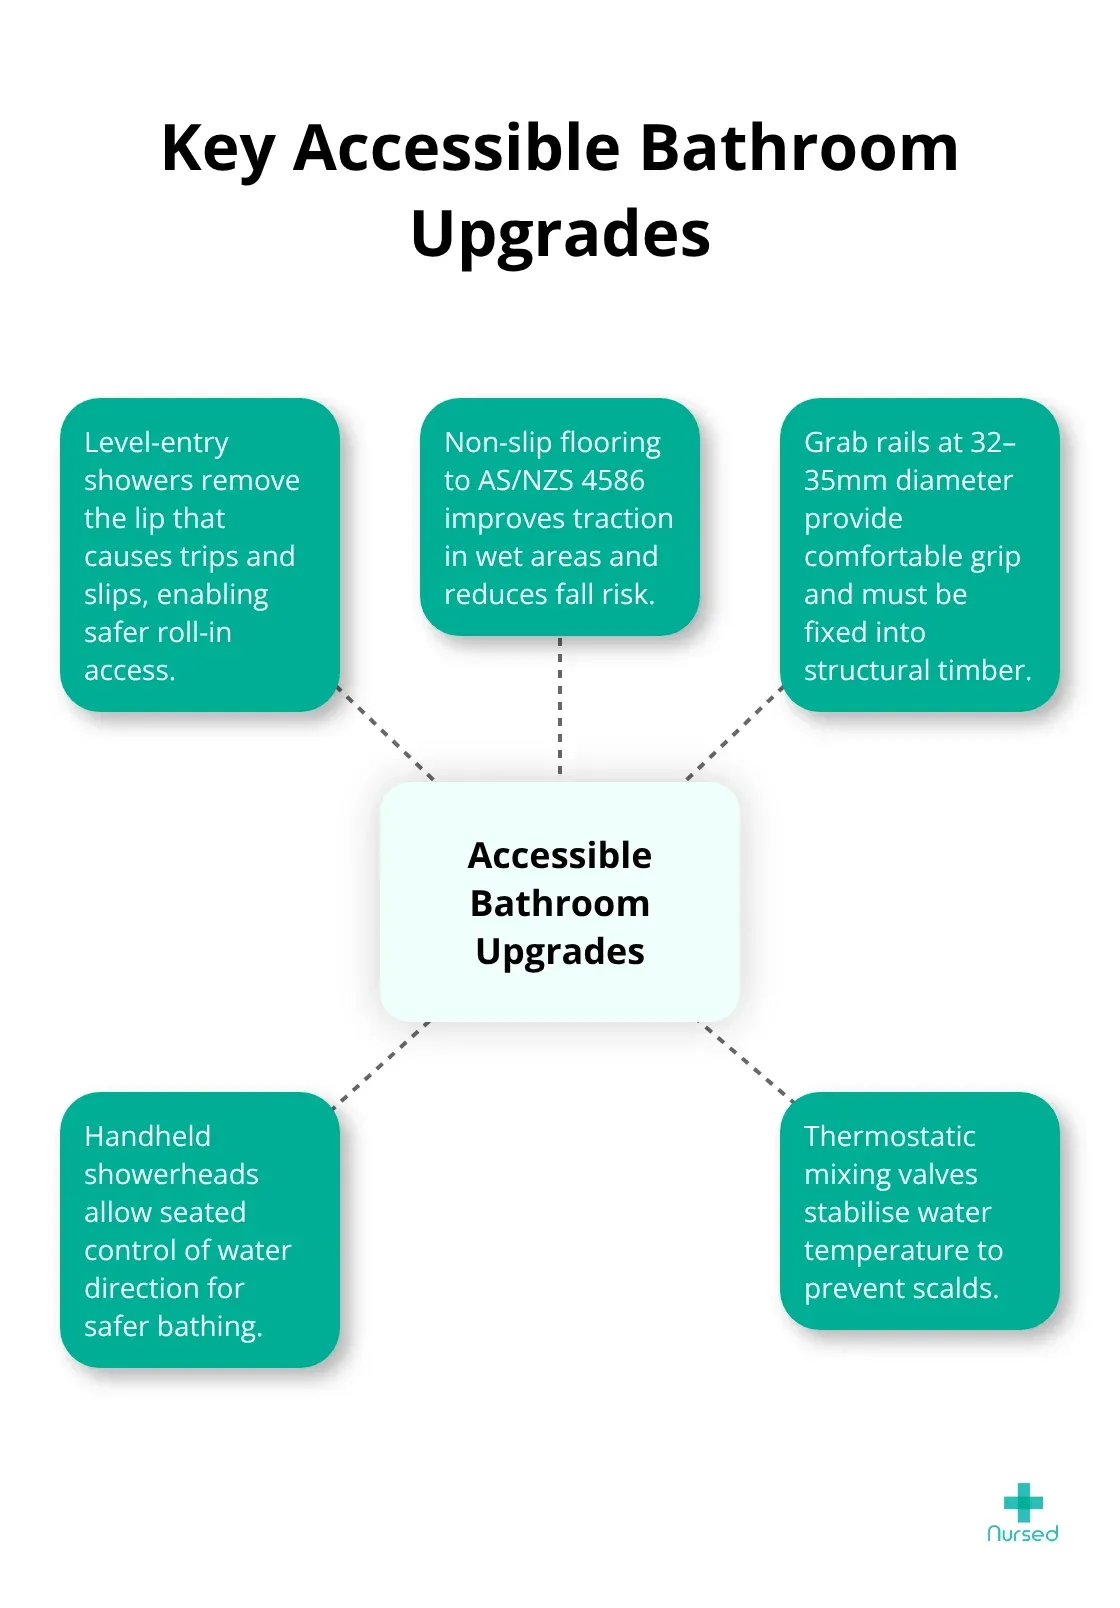
Level-entry showers eliminate the step that catches toes and causes slips; non-slip flooring rated AS/NZS 4586 reduces fall risk by comparing to standard tiles; grab rails installed at 32–35mm diameter grip comfortably for most hand sizes and require bolting to structural timber, not just drywall. Handheld showerheads allow you to control water direction from a seated position, and thermostatic mixing valves prevent scalding if someone bumps the tap.
Your occupational therapist measures your transfer space-the distance you need from toilet to shower-and recommends whether a full rebuild or strategic repositioning in another room makes sense. Some participants find moving the bathroom to a laundry area costs less than battling cramped original layouts, which frees up budget for other critical changes.
Ramps and Mobility Access Systems
Ramps and mobility access systems address terrain barriers that worsen as mobility declines. Permanent concrete ramps must slope at 1:14 gradient under AS1428.1 standards, meaning a 1-metre rise requires 14 metres of ramp length-far more than most people estimate. Modular aluminium ramps cost more upfront but install faster and suit rental properties where concrete isn’t practical. Your council may require a building permit under the Building Act, so factor in 4–6 weeks for approvals.
Ceiling hoist systems transform bedroom independence if you use a wheelchair or need two-person transfers; track-mounted hoists cost $8,000–$15,000 installed but eliminate back injuries for carers and preserve your dignity during intimate personal care. The ceiling must withstand concentrated loads, so structural engineers assess whether reinforcement is needed-often adding $3,000–$5,000 to the project.
Bedroom Modifications for Safety and Independence
Bedroom modifications for safety focus on clear floor space for transfers, accessible light switches at 1,200mm height rather than standard 1,400mm, and door widening to 900–950mm so wheelchairs pass without jamming. These changes sound minor but transform daily reality; a 50mm wider doorway costs $2,000–$3,500 and removes the daily frustration of manoeuvring furniture or adjusting approach angles.
Final Thoughts
Complex home modifications demand precision, collaboration, and realistic timelines, but the payoff in safety and independence makes the effort worthwhile. Success hinges on three fundamentals: securing a thorough occupational therapist assessment that documents your specific barriers, obtaining detailed quotes from qualified builders that itemise every cost, and involving a building works project manager who translates clinical needs into construction reality. Start conversations with your support coordinator early, gather complete documentation before submitting your NDIS application, and expect the approval process to take roughly 14 days once your paperwork is solid.
Budget conservatively and factor in 10–15% contingency for unforeseen structural issues like asbestos or inadequate electrical capacity. The NDIA prioritises modifications that deliver genuine value for money-an $8,000 change that saves $15,000 annually in carer costs speaks louder than any argument about comfort alone.
NDIS complex home modifications succeed when you treat them as strategic investments in your long-term independence rather than quick fixes.
We at Nursed work with participants every day who face these exact decisions, and we help you identify which modifications genuinely matter for your independence, coordinate assessments and quotes, and guide you through approval timelines so delays don’t derail your plans. Our team works alongside occupational therapists and builders to translate recommendations into homes that actually work for your daily life. Contact Nursed to explore how we support your NDIS goals with practical expertise and genuine partnership.